

Leave a Message

Thank you for your message. I will be in touch with you shortly.

Explore Properties
790 Club Cir
790 Club Cir
790 Club Cir
790 Club Cir
790 Club Cir
790 Club Cir
790 Club Cir
790 Club Cir
790 Club Cir
790 Club Cir
790 Club Cir
790 Club Cir
790 Club Cir
790 Club Cir
790 Club Cir
790 Club Cir
790 Club Cir
790 Club Cir
790 Club Cir
790 Club Cir
790 Club Cir
790 Club Cir
790 Club Cir
790 Club Cir
790 Club Cir
790 Club Cir
790 Club Cir
790 Club Cir
790 Club Cir
790 Club Cir
790 Club Cir
790 Club Cir
790 Club Cir
790 Club Cir
790 Club Cir
790 Club Cir
790 Club Cir
790 Club Cir
790 Club Cir
790 Club Cir
790 Club Cir
790 Club Cir
SEE ALL PHOTOS
790 Club Cir
790 Club Cir
790 Club Cir
790 Club Cir
790 Club Cir
790 Club Cir
790 Club Cir
790 Club Cir
790 Club Cir
790 Club Cir
790 Club Cir
790 Club Cir
790 Club Cir
790 Club Cir
790 Club Cir
790 Club Cir
790 Club Cir
790 Club Cir
790 Club Cir
790 Club Cir
790 Club Cir
790 Club Cir
790 Club Cir
790 Club Cir
790 Club Cir
790 Club Cir
790 Club Cir
790 Club Cir
790 Club Cir
790 Club Cir
790 Club Cir
790 Club Cir
790 Club Cir
790 Club Cir
790 Club Cir
790 Club Cir
790 Club Cir
790 Club Cir
790 Club Cir
790 Club Cir
790 Club Cir
790 Club Cir
Courtesy of milehimodern - Boulder, Michelle Barbour Listing Contact: 3036012882 
Active Under Contract

790 Club Cir

790 Club Cir, Louisville, CO 80027

$865,000
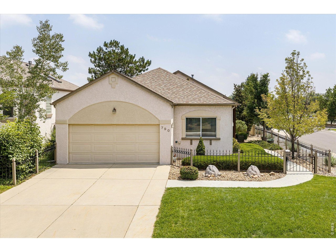
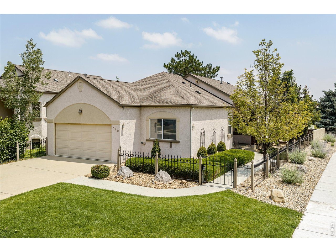
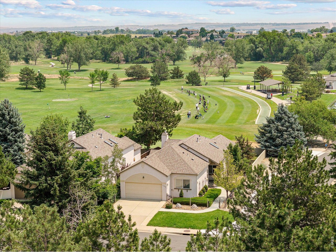
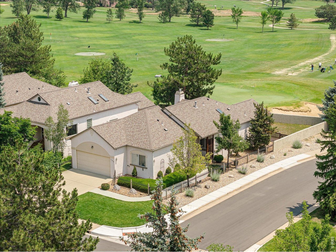
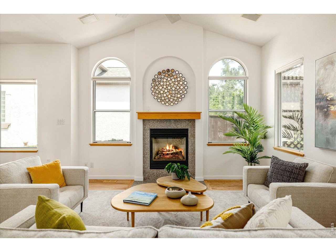
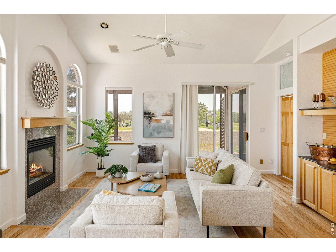
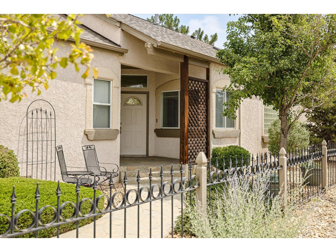
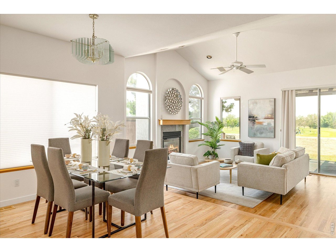
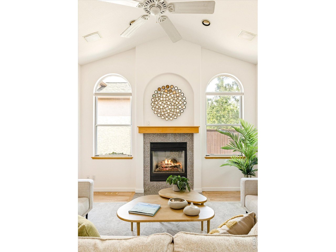
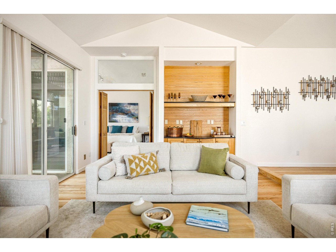
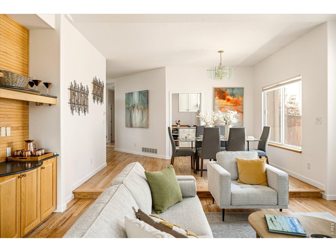
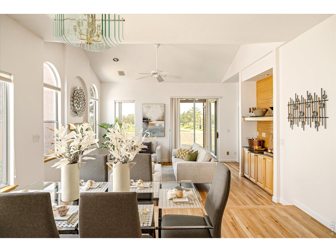
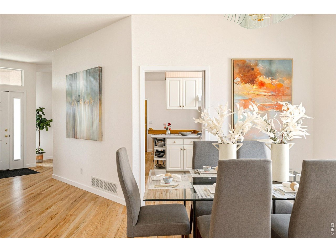
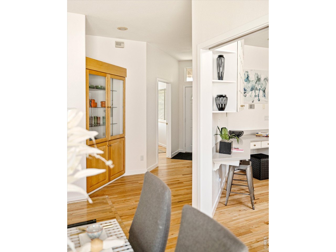
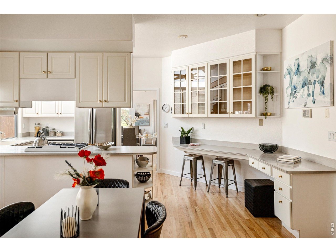
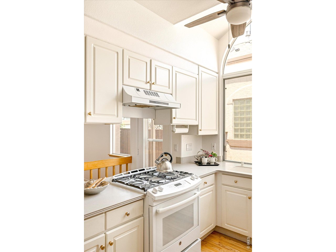
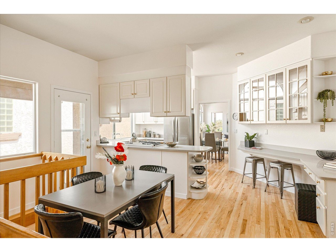
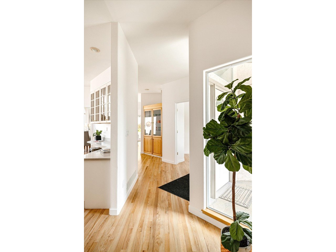
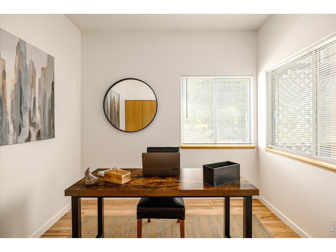
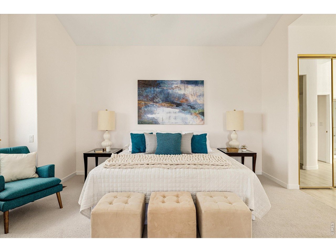
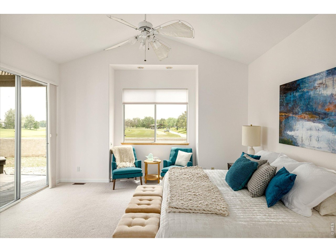
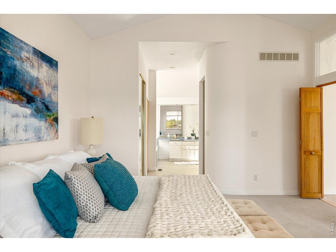
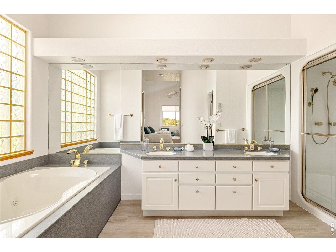
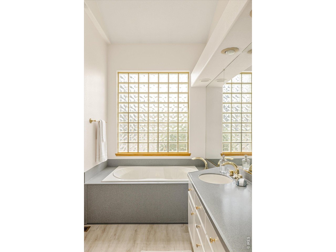
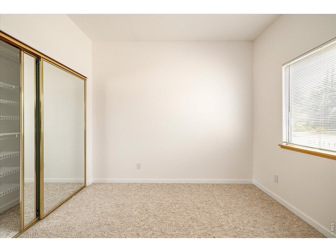
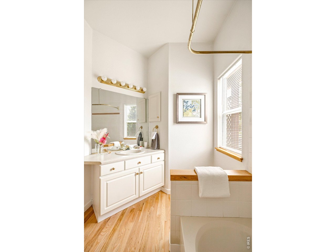
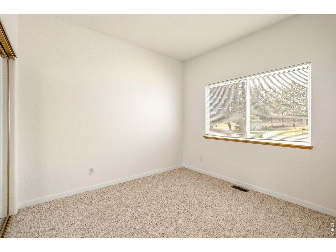
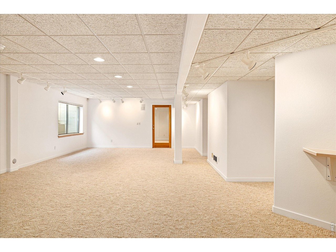
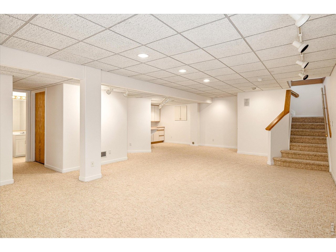
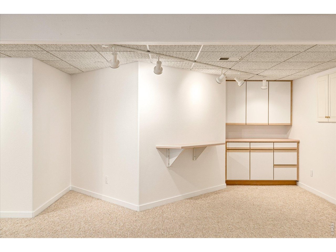
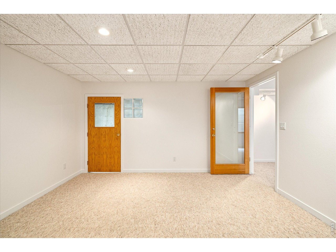
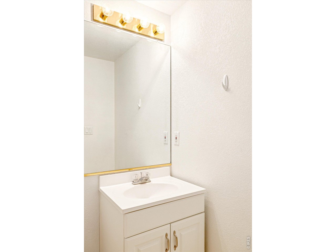
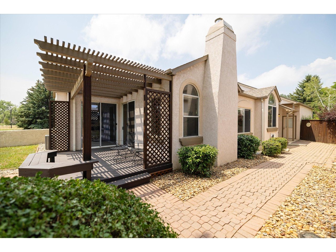
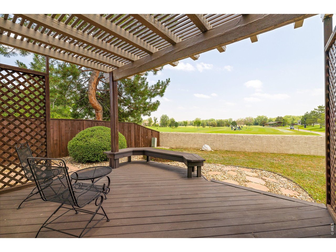
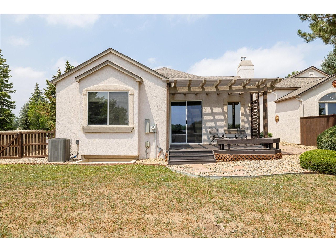
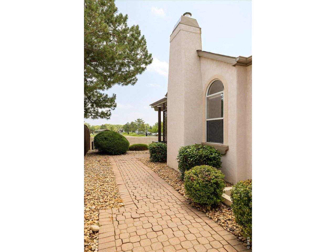
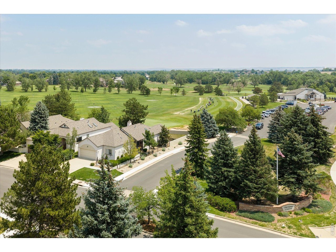
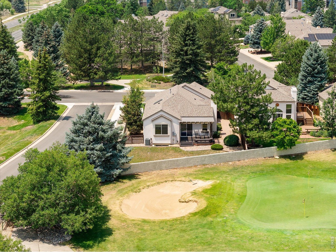
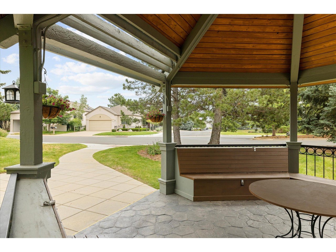
This light-filled ranch blends timeless architecture with thoughtful updates in one of Louisville's most desirable locations. A charming front patio sets the tone for the inviting interiors, where vaulted ceilings, graceful arches, built-ins, rounded corners, and expansive windows create a bright, airy feel. The living and dining areas are anchored by a gas fireplace and open to a freshly stained deck framing peaceful golf course views. Refinished hardwood floors extend through the main living spaces and into the kitchen, where Corian countertops, a pantry, and an eat-in dining area blend style and function. The primary suite offers a relaxing retreat with a steam shower, separate soaking tub, cedar closet, new luxury vinyl plank flooring, and a convenient washer/dryer tower. Two additional bedrooms and a full bath complete the main level.The finished lower level expands the home's versatility with a spacious rec room, large office, half bath, second laundry hookups, and an existing egress window, creating an easy opportunity for a fourth bedroom.Fresh interior paint, a new refrigerator (2026), a new fireplace motor, and a roof replaced in 2018 enhance the home's move-in-ready appeal. Just blocks from the Louisville Recreation Center, Coal Creek Golf Course, miles of walking and biking trails, and the shops, restaurants, cafes, and year-round events of Historic Downtown Louisville. Easy access to Highway 36 provides a convenient commute to Boulder, Denver, and the Rocky Mountains. Thinking ahead to 2027: Backs to Coal Creek Golf Course with front row seats to the spectacular 4th of July fireworks display.

3
beds

3
baths

2,510 Sq.Ft. LIVING AREA

6,969.6 Sq.Ft. lot

Michelle Barbour

Michelle Barbour

Features & Amenities

Interior

  • total bedrooms3
  • Total bathrooms3
  • full bathrooms2
  • half bathroom1
  • Flooring Wood
  • Fireplace Gas, Gas Log, Living Room
  • APPLIANCES Gas Range, Dishwasher, Refrigerator, Washer, Dryer

Area & Lot

  • Status Active Under Contract
  • Living Area2,510 Sq.Ft.
  • Lot Area6,969.6 Sq.Ft.
  • MLS® ID1062886
  • TypeResidential
  • YEAR BUILT1991
  • NeighborhoodLouisville
  • Elementary SchoolMonarch
  • Middle SchoolMonarch
  • High SchoolMonarch
  • School DistrictBoulder Valley Dist RE2

Exterior

  • STORIES1
  • Garage Space2.0
  • water SourceCity
  • utilitiesNatural Gas Available, Electricity Available, Cable Available, High Speed Avail
  • roofComposition
  • lot featuresLevel, Abuts Golf Course, Golf Course Neighborhood, House Faces West, Paved, Curbs, Gutters, Sidewalks
  • parkingAttached
  • HEAT TYPEForced Air
  • AIR CONDITIONINGCentral Air, Ceiling Fan(s)
  • sewerPublic Sewer
  • Disability FeaturesMain Floor Bath, Main Level Bedroom, Main Level Laundry

Financial

  • Sales Price$865,000
  • Real Estate Tax $5,395/yr
  • HOA $115/mo
  • Zoning RES
image

Schedule a Showing

I would love to show you my beautiful property. Please select your preferred date and time below. I will be in touch shortly to confirm your appointment.

Schedule a Showing

I would love to show you my beautiful property. Please select your preferred date and time below. I will be in touch shortly to confirm your appointment.

Thank you for your interest in 790 Club Cir, Louisville, CO 80027. We are reviewing your request and will be in touch shortly!

Mortgage Calculator

Estimate your monthly mortgage payment, including the principal and interest, property taxes, and HOA. Adjust the values to generate a more accurate rate.

All estimates are provided for informational purposes only. Actual amounts may vary.
$0,000 Your Payment 20 15 65
$0,000 Your Payment

Louisville

Explore

Ready When You Are

Whether guiding luxury sellers or busy professionals, my goal is simple: to make real estate decisions smart, strategic, and stress-free.

Follow Me on Instagram