Property photo 1
Property photo 2
Property photo 3
Property photo 4
Property photo 5
5 Beds
2 Baths
2,100 sqft

$434,900

325 7th St, Fort Lupton CO, 80621

Price per sqft$207.10
Built in1930
Property size2,100 sqft
Property typeResidential
Courtesy of MB Real Estate By Rochelle, Rochelle Debolt - Faraco Listing Contact: [email protected],720-271-8752

Overview

Active

Listed Oct 17, 2026

Updated 36h ago

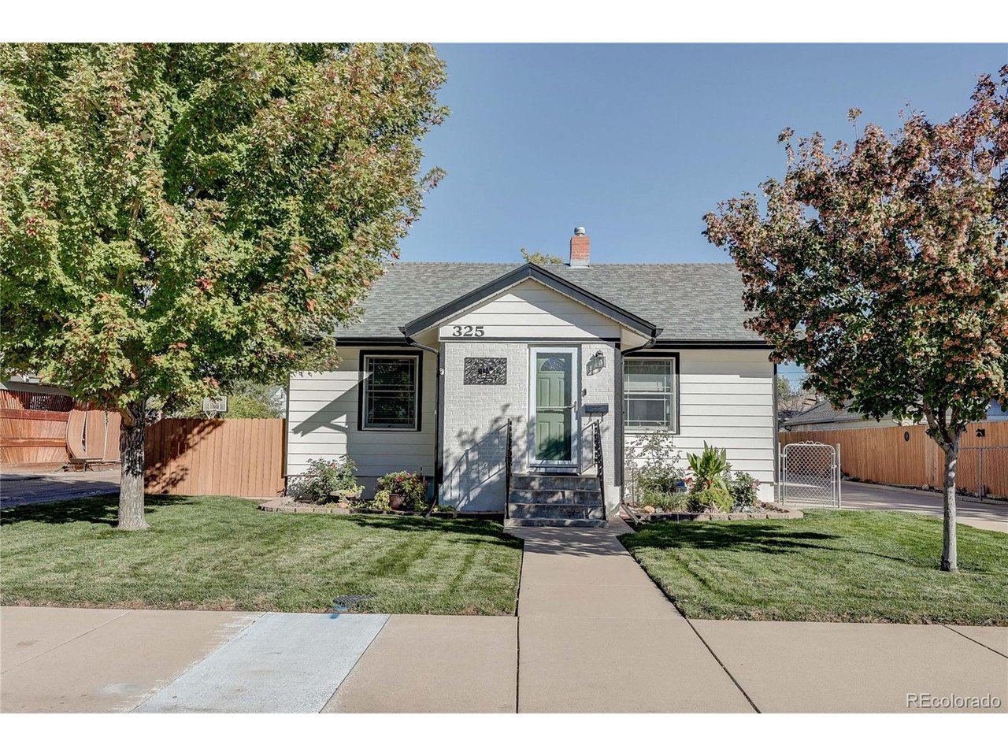
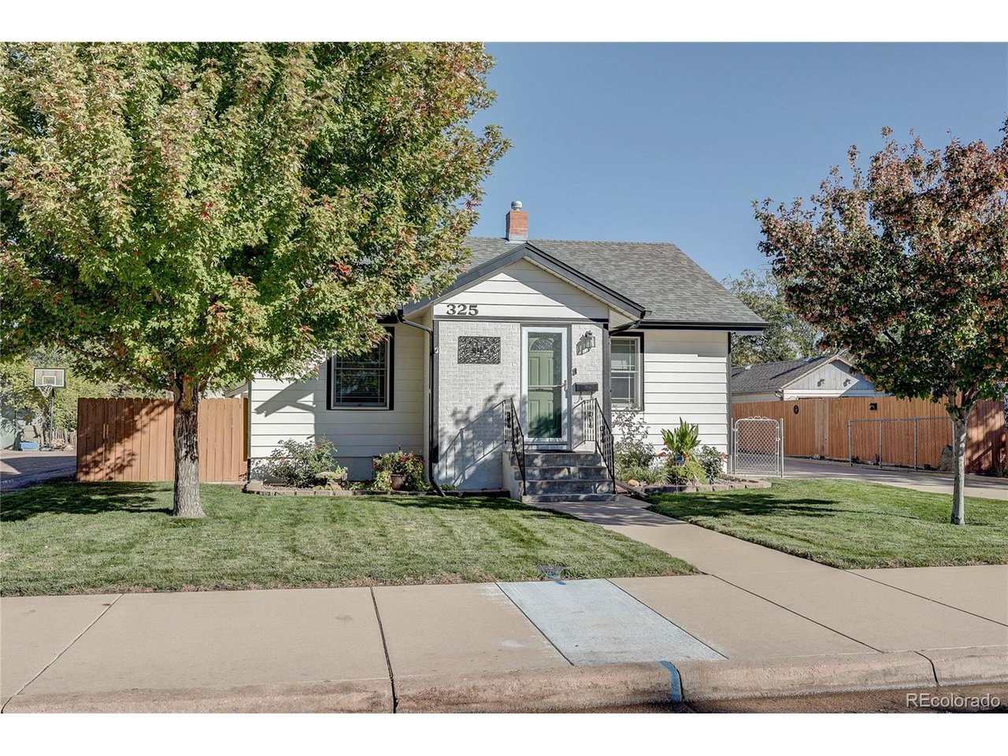
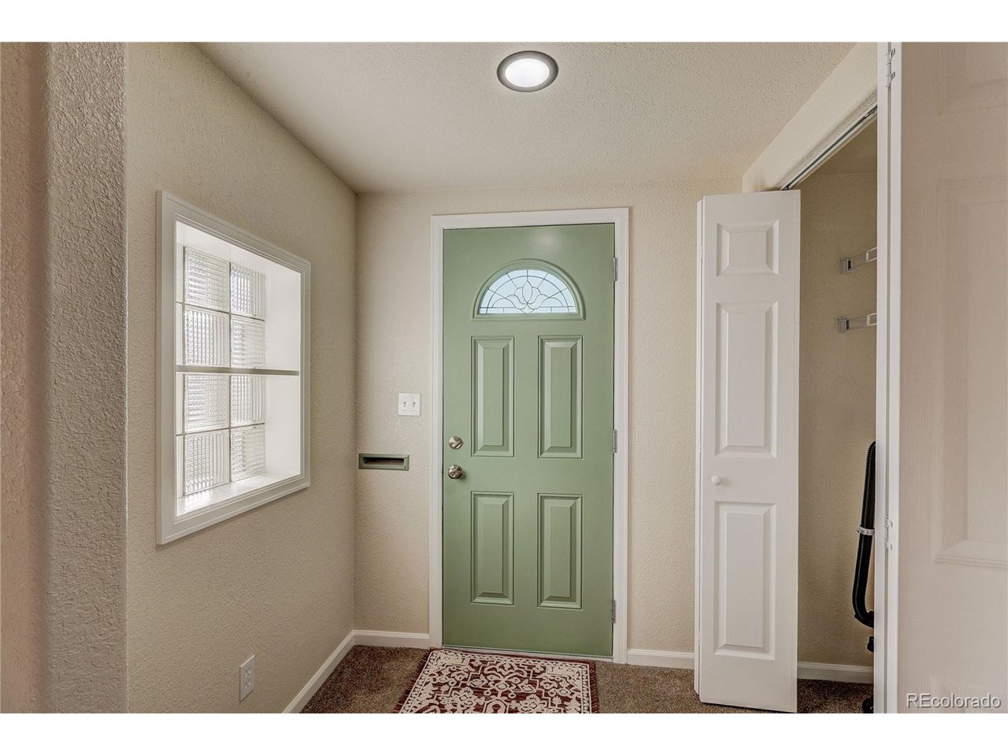
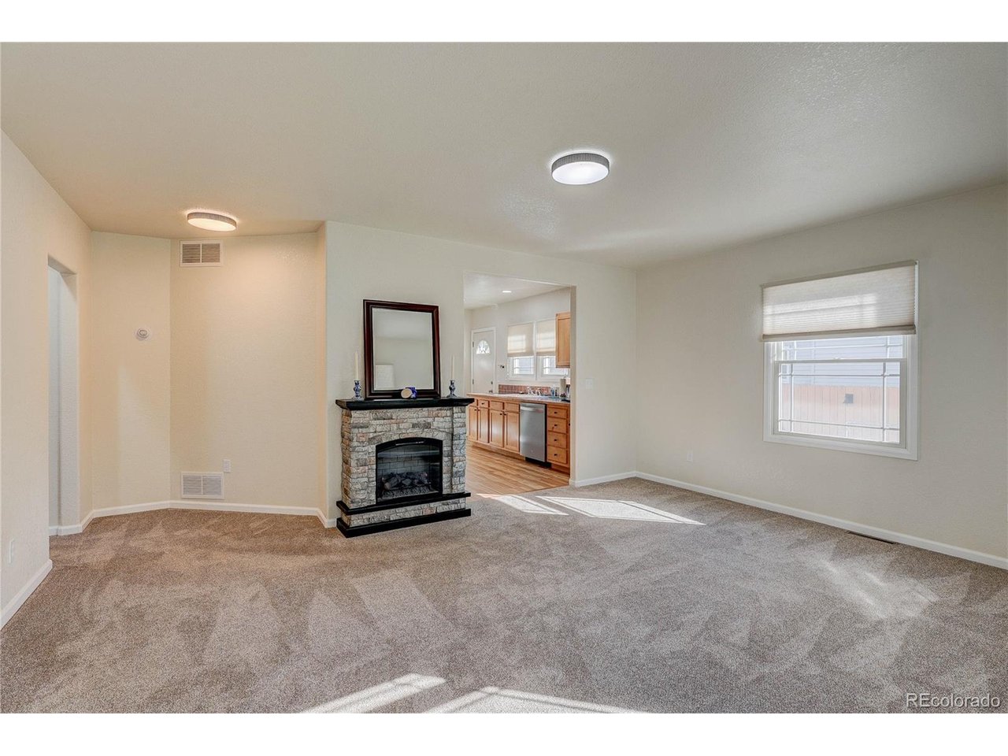
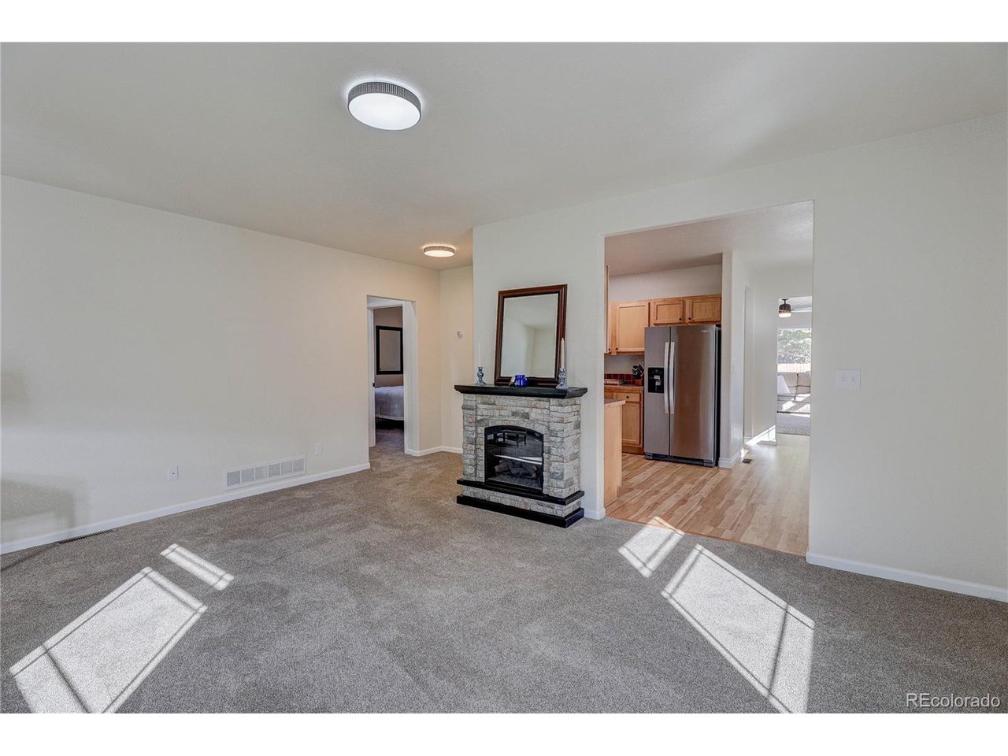
Charming Fort Lupton Home with Accessory Living Space and Pride of Ownership Throughout Welcome home to this well-cared-for property offering flexibility, updates, and room for everyone. The spacious family room flows into an updated kitchen featuring all-new stainless steel appliances, abundant cabinetry, and a pantry. The main floor offers two bedrooms with generous closets and two updated bathrooms, including an oversized walk-in shower that doubles as a convenient dog-washing station. A standout feature is the accessory living space with its own separate entrance. The main level includes a second kitchen with a stove, refrigerator, utility sink, and stackable washer/dryer, and the versatile dining room can serve as part of the accessory living space, a studio, or an additional family room. The main floor has been freshly painted, with new carpet and nearly all new windows. You'll find tons of storage throughout the home, plus a full attic with a convenient fold-down ladder. The basement offers three non-conforming bedrooms (one could serve as a family room), plus a laundry room with potential to become an additional bathroom. Major systems have been well maintained: newer water heater, new furnace, new A/C, and roofs on both the house and garage approximately 4 years old. The home was fully remodeled with all-new electrical, plumbing, and drywall (2006). Three entrances, each with a screen door, add convenience. Stand in Attic for tons of storage, build out the attic in the future for a few more rooms or loft. Outside, enjoy beautiful mature trees, lovely gardens, a newer stained privacy fence, and sprinkler and drip systems in both the front and back yards. A one-car garage and a 150-foot driveway provide parking for 4 to 6 vehicles. Truly a home with lots of pride of ownership. Don't miss it!

$2,893/mo

Est. mortgage payment based on a $434,900 home price.

All estimates are provided by Luxury Presence for informational purposes only. Actual amounts may vary.

Additional information

MLS® ID
3415859

Interior Features

Bedrooms
5
Bathrooms
2
Cooling
Yes
Heating
Yes
Basement
Yes

Exterior Features

Lot Size
0.18 Acres

Other Property Details

Taxes
$2,170
Tax Frequency
Annually
Garage
Yes
MLS provider logo

Listings courtesy of Information and Real Estate Services, LLC (IRES) as distributed by MLS GRID

All information deemed reliable but not guaranteed and should be independently verified. All properties are subject to prior sale, change or withdrawal. Neither listing broker(s) nor Michelle Barbour shall be responsible for any typographical errors, misinformation, misprints and shall be held totally harmless. Properties displayed may be listed or sold by various participants in the MLS. 

Based on information submitted to the MLS GRID as of 3:57 AM UTC on 10/18/2026. All data is obtained from various sources and may not have been verified by broker or MLS GRID. Supplied Open House Information is subject to change without notice. All information should be independently reviewed and verified for accuracy. Properties may or may not be listed by the office/agent presenting the information.

©2026 Information and Real Estate Services, LLC (IRES). All rights reserved.

DMCA Notice 

Powered by Luxury Presence